
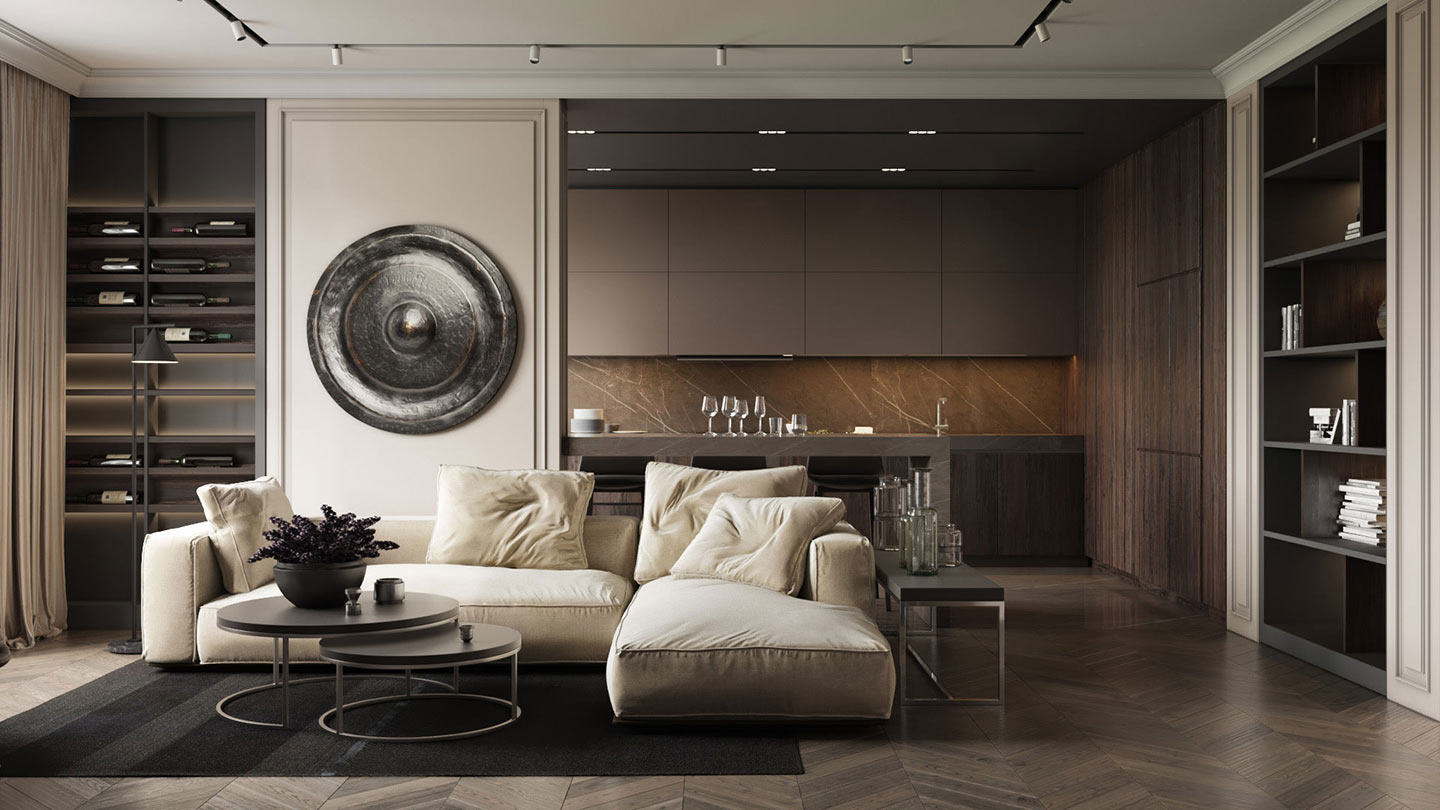


Interior Design Company: Creating Functional, Elegant and Personalized Spaces
Choosing the right interior design company can completely change the way a residential or commercial space looks, feels, and functions. Interior design is not only about selecting attractive furniture or decorative elements. It is a complete process that combines space planning, materials, lighting, furniture, colors, architectural details, and functionality within one coordinated concept.
A successful interior should respond to the needs of the people who use it while reflecting the character of the property. Whether the project involves a private villa, apartment, office, hotel, restaurant, showroom, or commercial development, thoughtful planning helps create spaces that are both visually refined and practical.
At Poshh Design, interior design can be approached as an integrated process where design, custom furniture, materials, and implementation work together. This allows every element of the project to follow the same design language from the initial concept to the final details.
Interior Design Firm
Working with a professional interior design firm provides clients with a structured approach to creating or renovating a space.
Every project begins with understanding the architecture and the expectations of the client. The size of the property, room functions, lifestyle requirements, number of users, design preferences, storage needs, and budget can all influence the final concept.
A professional interior design firm can translate these requirements into a practical space plan.
Space planning is one of the foundations of good interior design. Furniture should be positioned according to circulation, comfort, and everyday use. Rooms should feel balanced without becoming overcrowded, and each area should have a clear function.
In residential projects, designers may plan living rooms, bedrooms, kitchens, bathrooms, dining areas, hallways, and outdoor connections as parts of the same interior concept.
Commercial projects require additional considerations.
Offices may need efficient workstations, meeting spaces, reception areas, and storage. Hotels and restaurants require attention to customer experience, circulation, atmosphere, and durability.
By evaluating the entire property rather than designing each room independently, an interior design firm can create stronger visual continuity.
Interior Design Studio
An experienced interior design studio brings creativity and technical planning together.
A design studio is responsible for developing the visual direction of the project and turning ideas into practical solutions.
This process can include mood boards, material selections, furniture concepts, color palettes, lighting strategies, layouts, and custom design details.
One of the most important advantages of working with an interior design studio is personalization.
Every client has different expectations, and every property has unique architectural characteristics. Instead of applying the same design formula to every project, a professional studio can create concepts that respond to the individual space.
Materials play an important role in this process.
Wood, natural stone, metal, glass, textiles, ceramics, decorative wall finishes, and different types of flooring can be combined to create a specific atmosphere.
A modern interior may focus on simple forms and neutral colors, while a luxury concept may incorporate richer materials, custom furniture, decorative lighting, and more detailed finishes.
The objective is not to use as many materials as possible. Successful interiors usually rely on a carefully controlled combination of textures, colors, and finishes.
Interior Design Contractor Tanzania
A professional interior design contractor in Tanzania is essential when a design project moves from concept into implementation.
Interior projects often require coordination between multiple teams and specialists.
Carpenters, furniture manufacturers, electricians, painters, lighting specialists, flooring teams, metalworkers, and other contractors may all contribute to the same project.
Without proper coordination, differences between the original concept and the completed interior can occur.
An experienced interior design contractor helps manage these different stages and ensures that work is carried out according to the approved design.
Accurate measurements, material applications, furniture installation, wall finishes, lighting positions, and construction details all need to be monitored carefully.
Local project conditions also need to be considered.
Material availability, climate, construction methods, delivery schedules, and practical site requirements can influence the implementation process.
Working with an interior design contractor familiar with projects in Tanzania can help create a more efficient connection between the design concept and local execution.
For residential and commercial developments, this integrated approach can also reduce inconsistencies between different parts of the project.
Interior Design Company Dar es Salaam
Demand for a professional interior design company in Dar es Salaam continues to grow as homeowners, developers, hotels, offices, restaurants, and other businesses invest in more sophisticated interior environments.
Dar es Salaam includes a wide range of property types, from contemporary apartments and private villas to corporate offices and hospitality spaces.
Each type of project requires a different design strategy.
Residential interiors often focus on comfort, lifestyle, storage, and personal style. Living rooms should provide comfortable social areas, bedrooms should create calm environments, and kitchens and bathrooms should be planned around practical everyday use.
Commercial spaces need to respond to customer or employee behavior.
A restaurant interior may require careful seating layouts, lighting, acoustic planning, and atmosphere. An office may prioritize productivity, flexibility, and brand identity.
Climate also plays an important role in interior design in Dar es Salaam.
Material selection should consider heat, humidity, natural ventilation, and sunlight. Fabrics, wood products, furniture finishes, wall materials, and flooring should be chosen according to both design and performance requirements.
Large windows and natural light can contribute to a bright and open interior, while curtains, blinds, shading systems, and appropriate furniture placement can help manage sunlight.
By combining international design principles with local architectural and environmental requirements, interiors can achieve a balance between elegance and everyday practicality.
The Importance of Custom Furniture in Interior Design
Furniture has a major influence on both functionality and visual identity.
Custom furniture allows designers to respond directly to the dimensions and requirements of a specific property.
Instead of adapting the room around standard furniture sizes, furniture can be created according to the architecture.
Custom solutions may include sofas, beds, wardrobes, TV units, dining tables, cabinets, shelving systems, vanities, desks, reception counters, and decorative elements.
This can be particularly valuable in properties with unusual dimensions or specific storage requirements.
Furniture design can also support visual consistency.
Materials used in cabinetry, tables, wall panels, and other furniture elements can be coordinated with flooring, doors, lighting, and architectural finishes.
The result is an interior that feels more intentional and integrated.
Lighting as Part of Interior Architecture
Lighting should be considered from the early stages of interior planning rather than added after the design is complete.
Different spaces require different lighting strategies.
Living rooms may combine ceiling lighting, floor lamps, table lamps, and decorative systems. Kitchens require practical lighting around work surfaces, while bedrooms often benefit from softer and more relaxing illumination.
Commercial interiors may use lighting to guide customers, highlight products, create atmosphere, or reinforce branding.
A layered lighting approach can create more flexibility.
General lighting provides basic visibility, task lighting supports specific activities, and accent lighting highlights architectural or decorative features.
Natural daylight should also be considered.
Furniture positions, curtains, wall colors, and materials can all influence how light moves through a room.
When lighting and interior architecture are planned together, the space can feel more balanced throughout the day and evening.
Interior Design for Residential Projects
Residential interior design is closely connected to lifestyle.
A home should not only look attractive in photographs; it should also be comfortable and practical for everyday use.
Designers need to understand how the residents move through the property and how each room will be used.
Storage is often one of the most important considerations.
Well-designed wardrobes, cabinets, shelving systems, and integrated storage can help maintain a cleaner interior.
Furniture proportions are equally important.
A large sofa may look impressive in a showroom but can overwhelm a small living room. Similarly, furniture that is too small may make a large property feel unfinished.
Color and material selection can then be used to create the desired atmosphere.
Warm natural textures can create comfort, while stone, glass, metal, and clean architectural lines may contribute to a more contemporary style.
Interior Design for Commercial Spaces
Commercial interiors need to balance design with business objectives.
Customers, employees, and visitors experience a brand partly through the physical environment.
Reception areas, meeting rooms, retail spaces, restaurants, hotels, and showrooms can all communicate a company’s identity through materials, furniture, lighting, and layout.
Durability is especially important in commercial interiors because furniture and surfaces may experience significantly more use than in residential properties.
Materials should therefore be selected according to traffic levels and maintenance requirements.
Brand identity can be introduced through colors, signage, custom furniture, artwork, or architectural details.
However, good commercial interior design does not require every surface to display a logo or corporate color.
A more subtle approach can often create a more sophisticated result.
A Complete Interior Design Approach with Poshh Design
The most successful interiors are usually created when design decisions are coordinated from the beginning.
Poshh Design can approach interior projects through a combination of space planning, material selection, furniture design, manufacturing, and implementation.
This helps maintain consistency between the design concept and the final result.
The process can begin with understanding the client’s needs and the architectural characteristics of the property.
A design concept can then be developed around furniture layouts, colors, materials, lighting, and functional requirements.
Custom furniture and detailed design elements can be introduced where necessary to create a more personalized result.
By considering residential and commercial interiors as complete environments, every component can support the same overall identity.
Choosing the Right Interior Design Company
A professional interior design company should understand that good design is a balance between aesthetics and functionality.
The right interior design firm can help develop a clear concept, organize the available space, and select materials that support both appearance and everyday use.
An experienced interior design studio can bring creativity and personalization to the project, while a reliable interior design contractor in Tanzania can help translate the design into a finished environment.
For homeowners and businesses searching for an interior design company in Dar es Salaam, it is important to choose a team capable of understanding local conditions while maintaining strong standards of design and workmanship.
With thoughtful planning, appropriate materials, custom furniture, and professional implementation, interior design can transform a property into a space that is functional, distinctive, and aligned with the needs of the people who use it.
Poshh Design brings together design, furniture, materials, and implementation to create coordinated interior environments for residential and commercial projects in Tanzania.
